
Echo
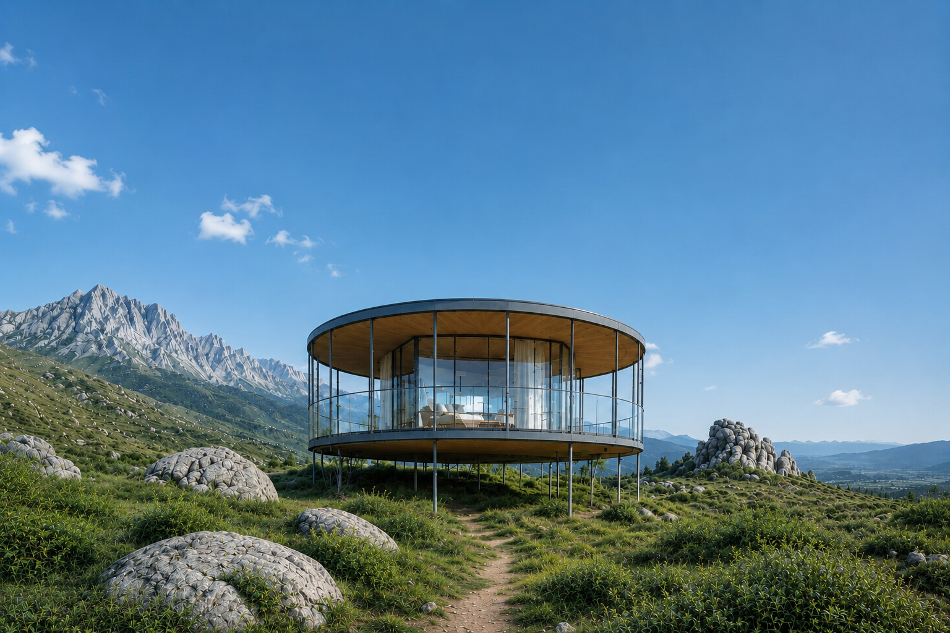
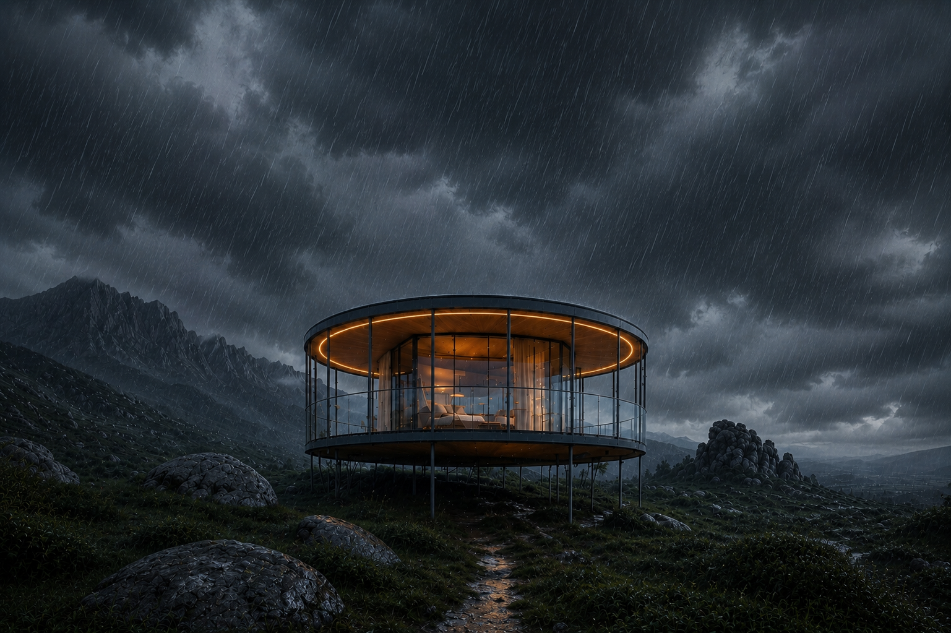
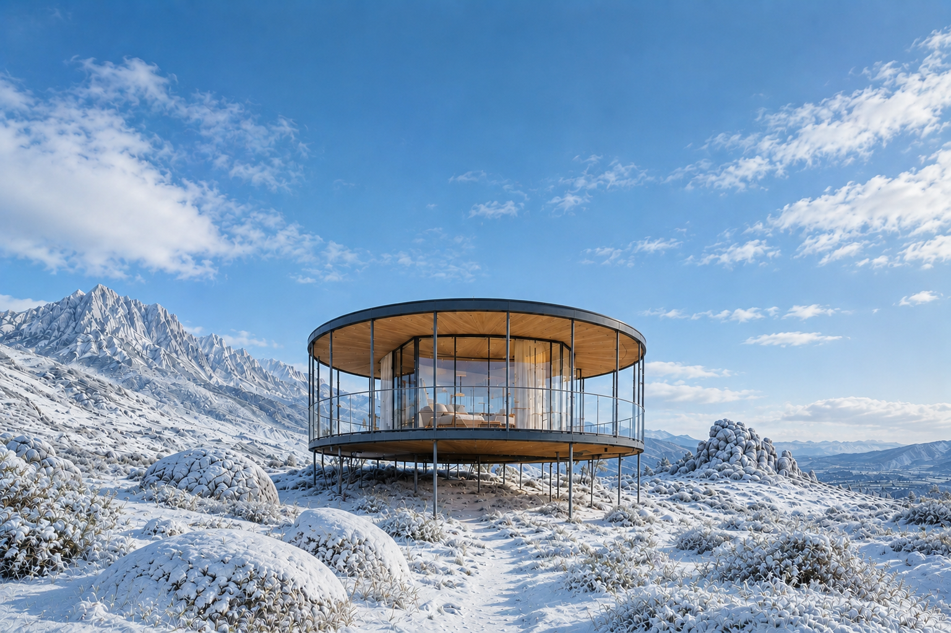
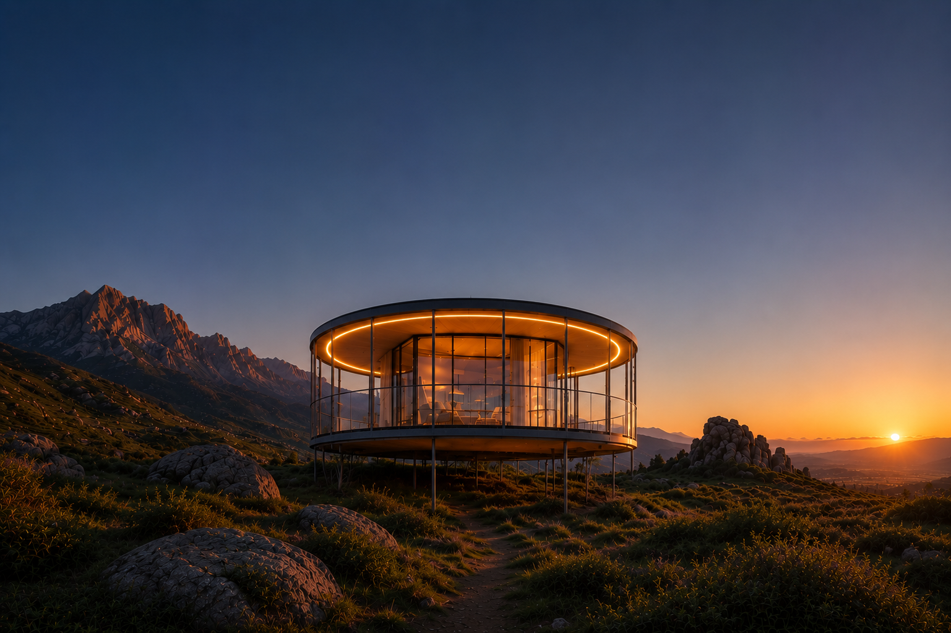
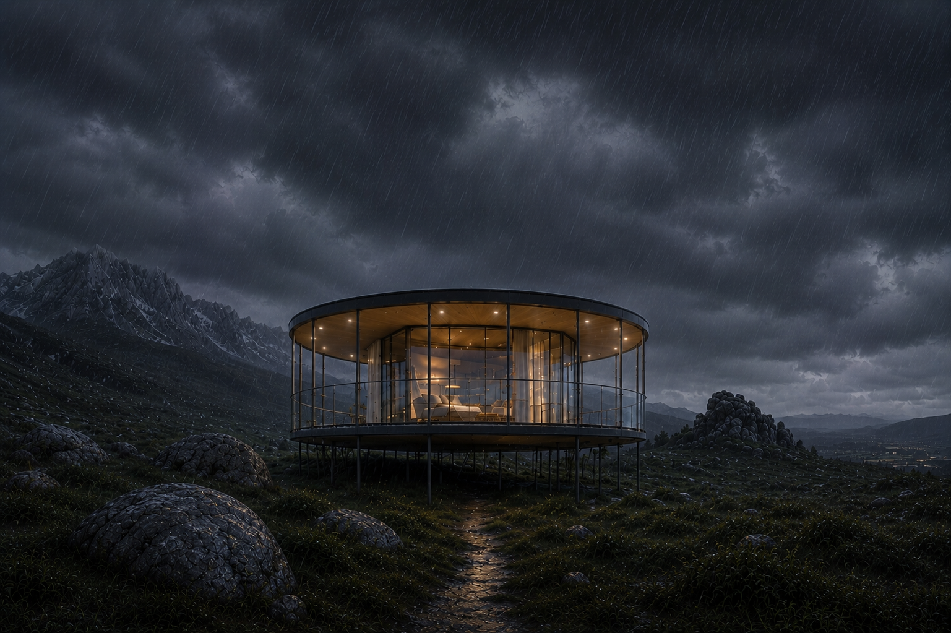
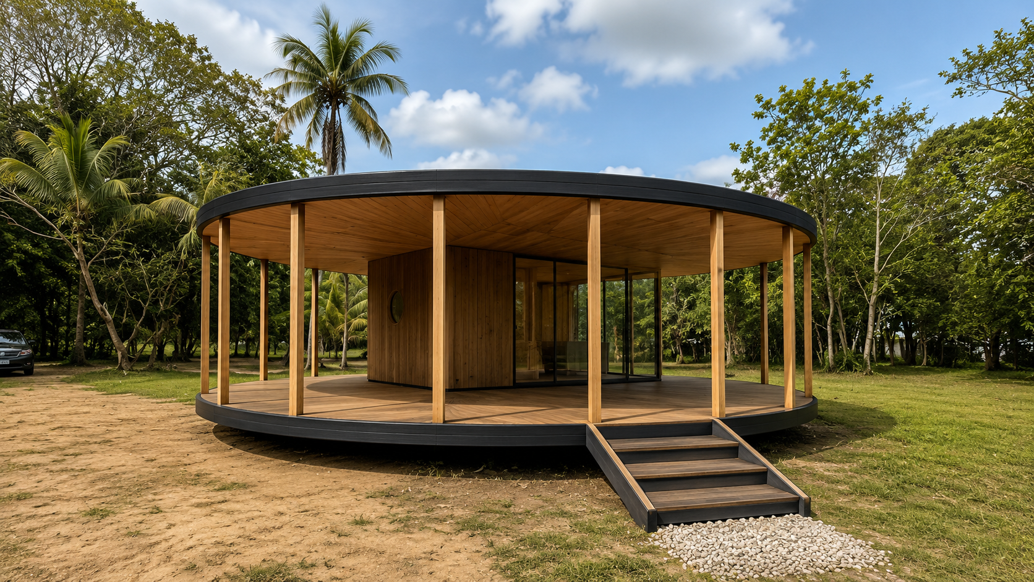
How ECHO Stays Comfortable
Visual data from thermal engineering analysis
Comfort Targets: PMV Scale
We target PMV (Predicted Mean Vote) -0.5 to +0.5, which is Category II comfort—stricter than most hospitality.
Annual Energy: ECHO vs. Conventional Hotel Room
40% reduction in annual operational energy = Lower carbon footprint + Lower operating costs
Carbon Equivalent: Annual Emissions
per room annually = ~3 round-trip flights per person
How ECHO is Built: Cross-Section
Wall Assembly
Roof Assembly (Highest Heat Load)
Material Specification & Cost
Real-World Performance Targets
Production to Occupancy Timeline
Total: 10–12 weeks from manufacturing to occupancy
Annual Comfort Patterns by Climate
Tropical (Honduras) — Year-Round
Desert (Egypt) — Oct–Apr Season
Design Efficiency: Cost Per Comfort
Manufacturing & Assembly Phases
What Thermal Modeling Revealed
- Sunscreen is critical. Removing exterior shade caused 12°C operative temperature spike. Shading > insulation in hot climates.
- Thermal mass works. CLT structure absorbs heat during day, releases slowly at night. Prevents 8–10°C day/night swings.
- Passive ceiling fans replace AC. 50W fan at 1.6m/s air speed = comfort at 33°C. HVAC uses 1,500W (30x difference).
- Modest insulation is optimal. Increasing 30→50mm helps; beyond that, diminishing returns. We don't over-insulate.
- Low-E glazing wins. Double-pane with low-emissivity (U 1.0) beats triple for cost/performance in most climates.
- Relocatability is structural. Lightweight materials + modular design enable redeployment. Conventional buildings are permanent waste after 25 years.
Venice Biennale 2027: Proof of Concept
ECHO's first public deployment demonstrates the complete system—prefab engineering + local assembly + cultural integration—at architectural scale.
Exhibition
Palazzo Mora, Palazzo Bembo, Marinaressa Gardens. Multiple pavilions showing modular deployment.
Timeline
8–10w manufacturing + 3w transport + 4–5d assembly + 2–3w finishing = occupant-ready by opening.
Partnership
Venetian artisans assembly, Northern Italy materials finishing. Proves prefab can be deeply local.
Engineering Partners
Arup
Structural engineering and material optimization. CLT core design, thermal mass calculation, load paths, tropical durability validation.
Climetric
Thermal comfort modeling. Dynamic energy simulation, PMV validation, ASHRAE 55-2020 compliance, climate-specific optimization.
Standards & Tools
CBE Thermal Comfort Tool (UC Berkeley), ASHRAE 55-2020, EnergyPlus simulation, real weather files from 6 climates.